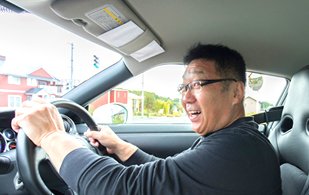
Triangle roof, triangle land. Square house, square land.
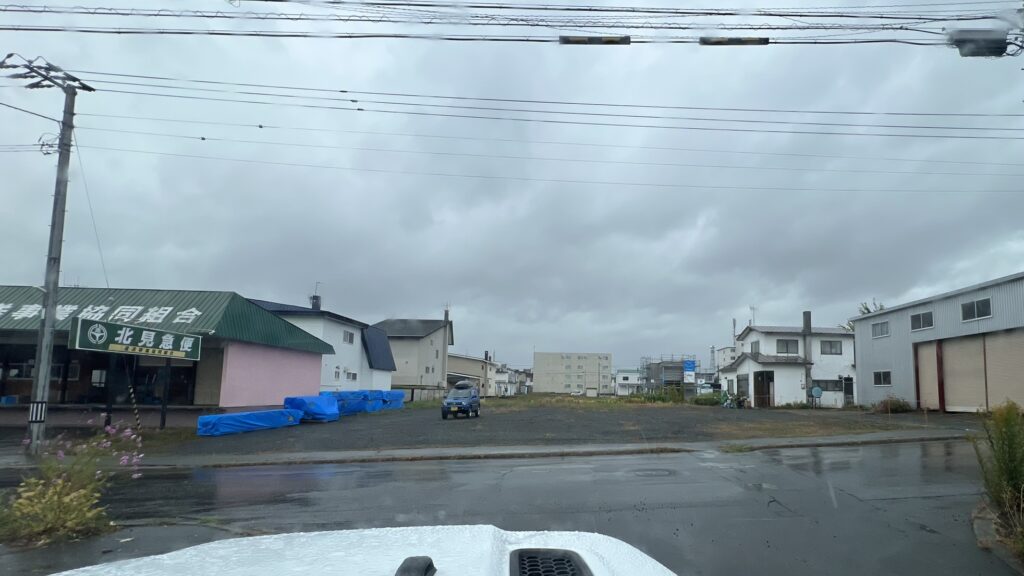
September 25th, 2025.
A photo of the site, taken about a year ago.
The client is the president of one of the biggest real estate companies in our town, and this is his own house. When it came time to build it, I put a suggestion to the emoie staff:
You’ve already got five houses standing that I drew. This one is your own boss’s house, so nobody gets hurt if it goes wrong. Why not design it yourselves?
They came back with several plans. Every one of them was so hatchling-level that I despaired, and although it was a nuisance, there was nothing for it but to design the house myself.
This photo was taken when I rushed out to look at the site in heavy rain.
The blue tarp on the left is covering the structural lumber for another of our houses, which is finished now.
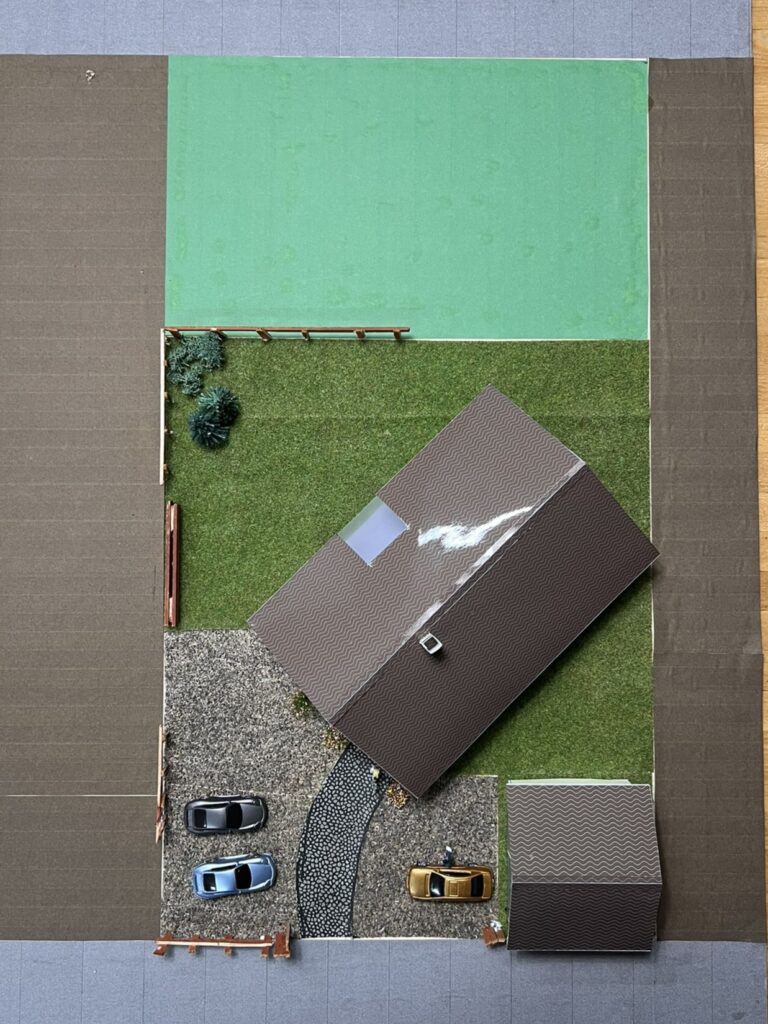
Reading the site. If you can’t do this, you’re nowhere.
Changes in level, where the neighboring buildings sit and where their windows look, the road conditions — you feed several dozen conditions into the land, and then, knowing nothing perfect is possible, you decide what to throw away and what to put first.
The road runs along the east side.
On a site of about 990 square meters, roughly a quarter of an acre, the ordinary way of thinking is to shove the house as far north (right of the photo) and as far west (back of the photo) as it will go.
A kitchen garden. Somewhere to dump the snow. Somewhere to split firewood and set up a pool for the kids in summer. Somewhere that will still work if a sauna hut goes up there one day.
By turning the building at an angle to the site, the triangles of land left over are given a job to do.
People say land is too precious to waste, and then they push the house up against the neighbor’s boundary and create a strip of space that has no use at all. That is the real waste.
Land is there to be spent generously.
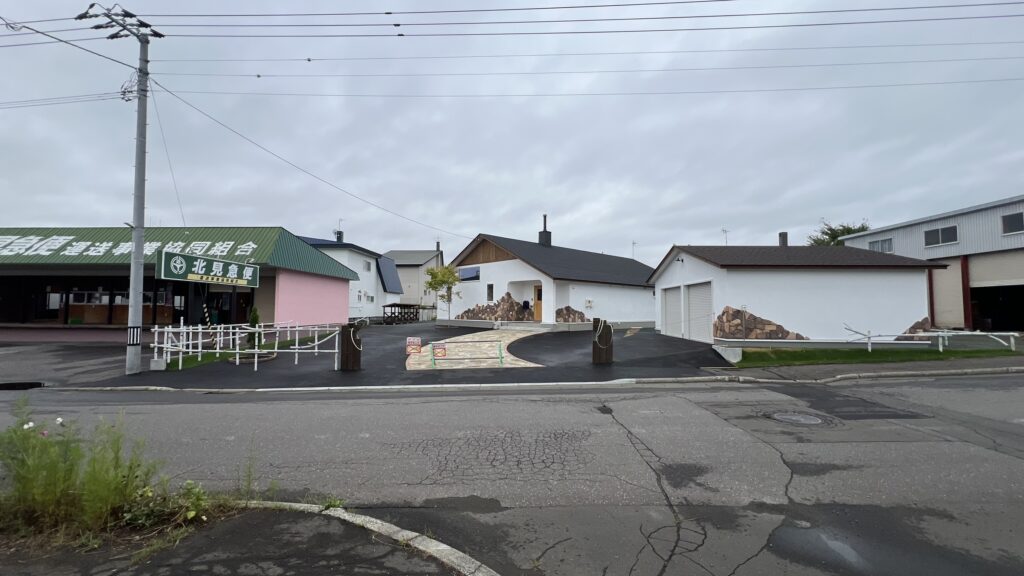
And so, more or less, it’s done. There’s going to be an open house, apparently, but it has nothing to do with me.
I did the design, the supervision and the technical instruction, and on top of that I came in as a subcontractor to build the front door, the interior doors, the kitchen and the washstand. But the people who actually built this house were the emoie staff and their trades.
So they are the ones who will look after you properly.
Well, compared with a year ago they have come a long way, so I’ve approved their own design for the next spec house.
It’s a decent layout!
Now then.
My blog apparently carries some weight around here, because a rumor is going around that this open house, this enormous single-story place, will charge 1,000 yen admission and donate it to the earthquake relief fund in Kumamoto, down in the south of Japan.
As I wrote on this blog a while back, the paid open house is my company’s, not emoie’s.
My guess is emoie will charge 2,000 (laughs)